

CAD Scene
Turn prompts and bare 3D screenshots into photoreal architectural renders in seconds
Table of contents
What is CAD Scene?
CAD Scene is a browser-based AI rendering workbench built by architects for architects and designers. It turns a written idea or a screenshot from a 3D modeling tool into a finished architectural image in seconds, without the material setup, lighting work, render farm, or specialist software usually required for visualization.
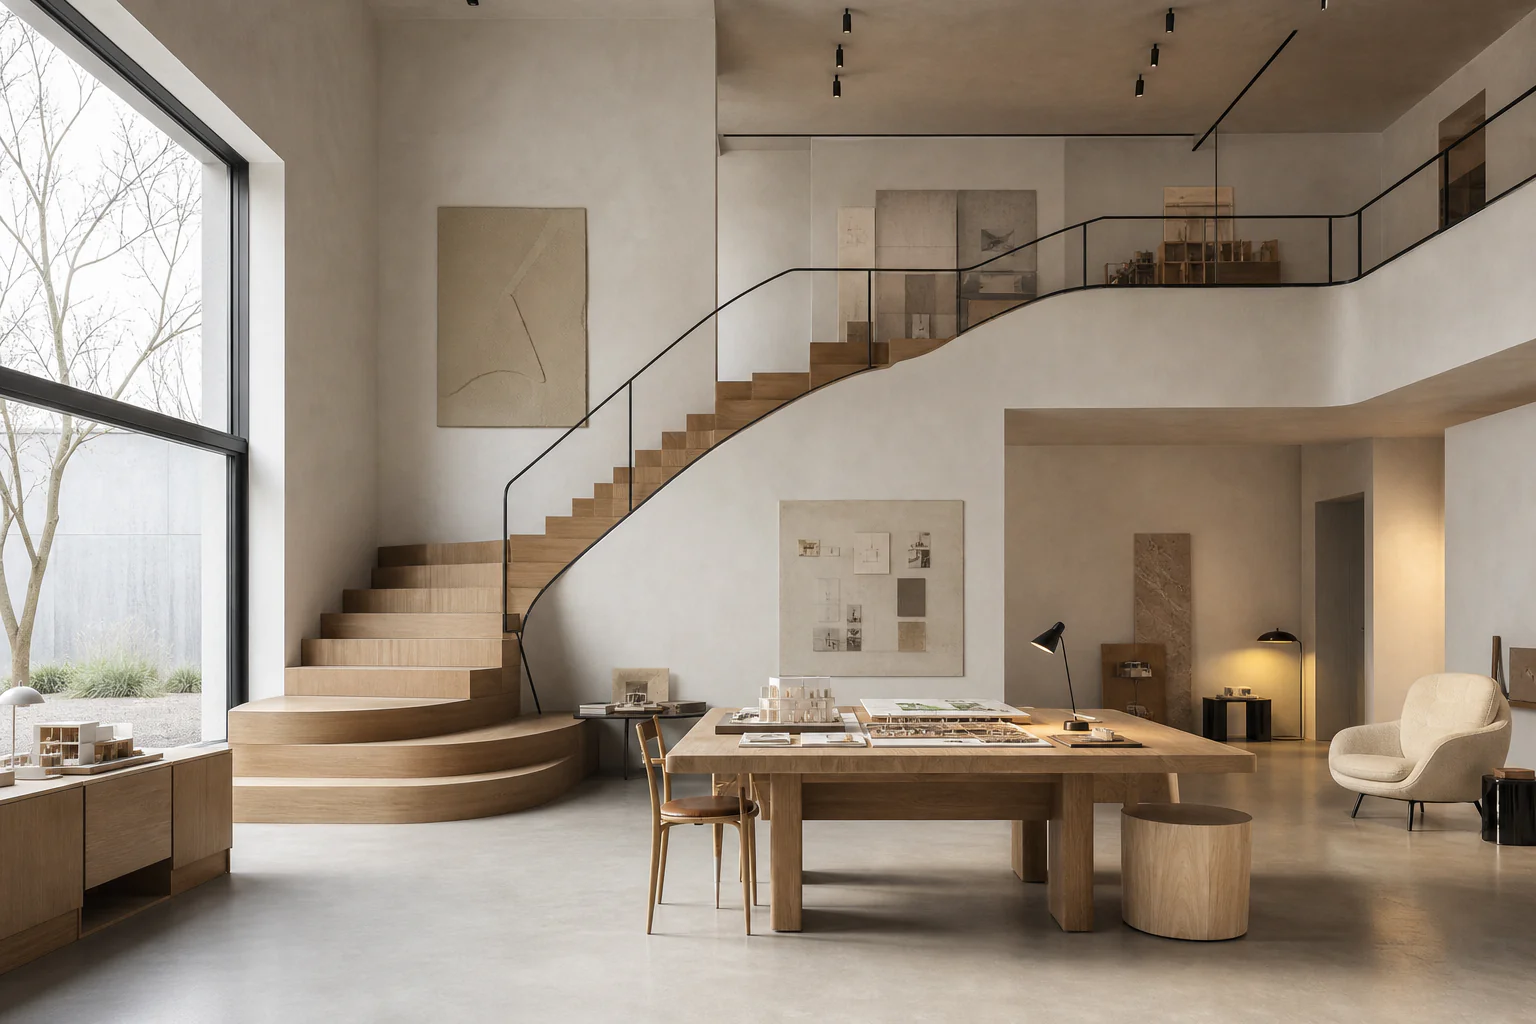
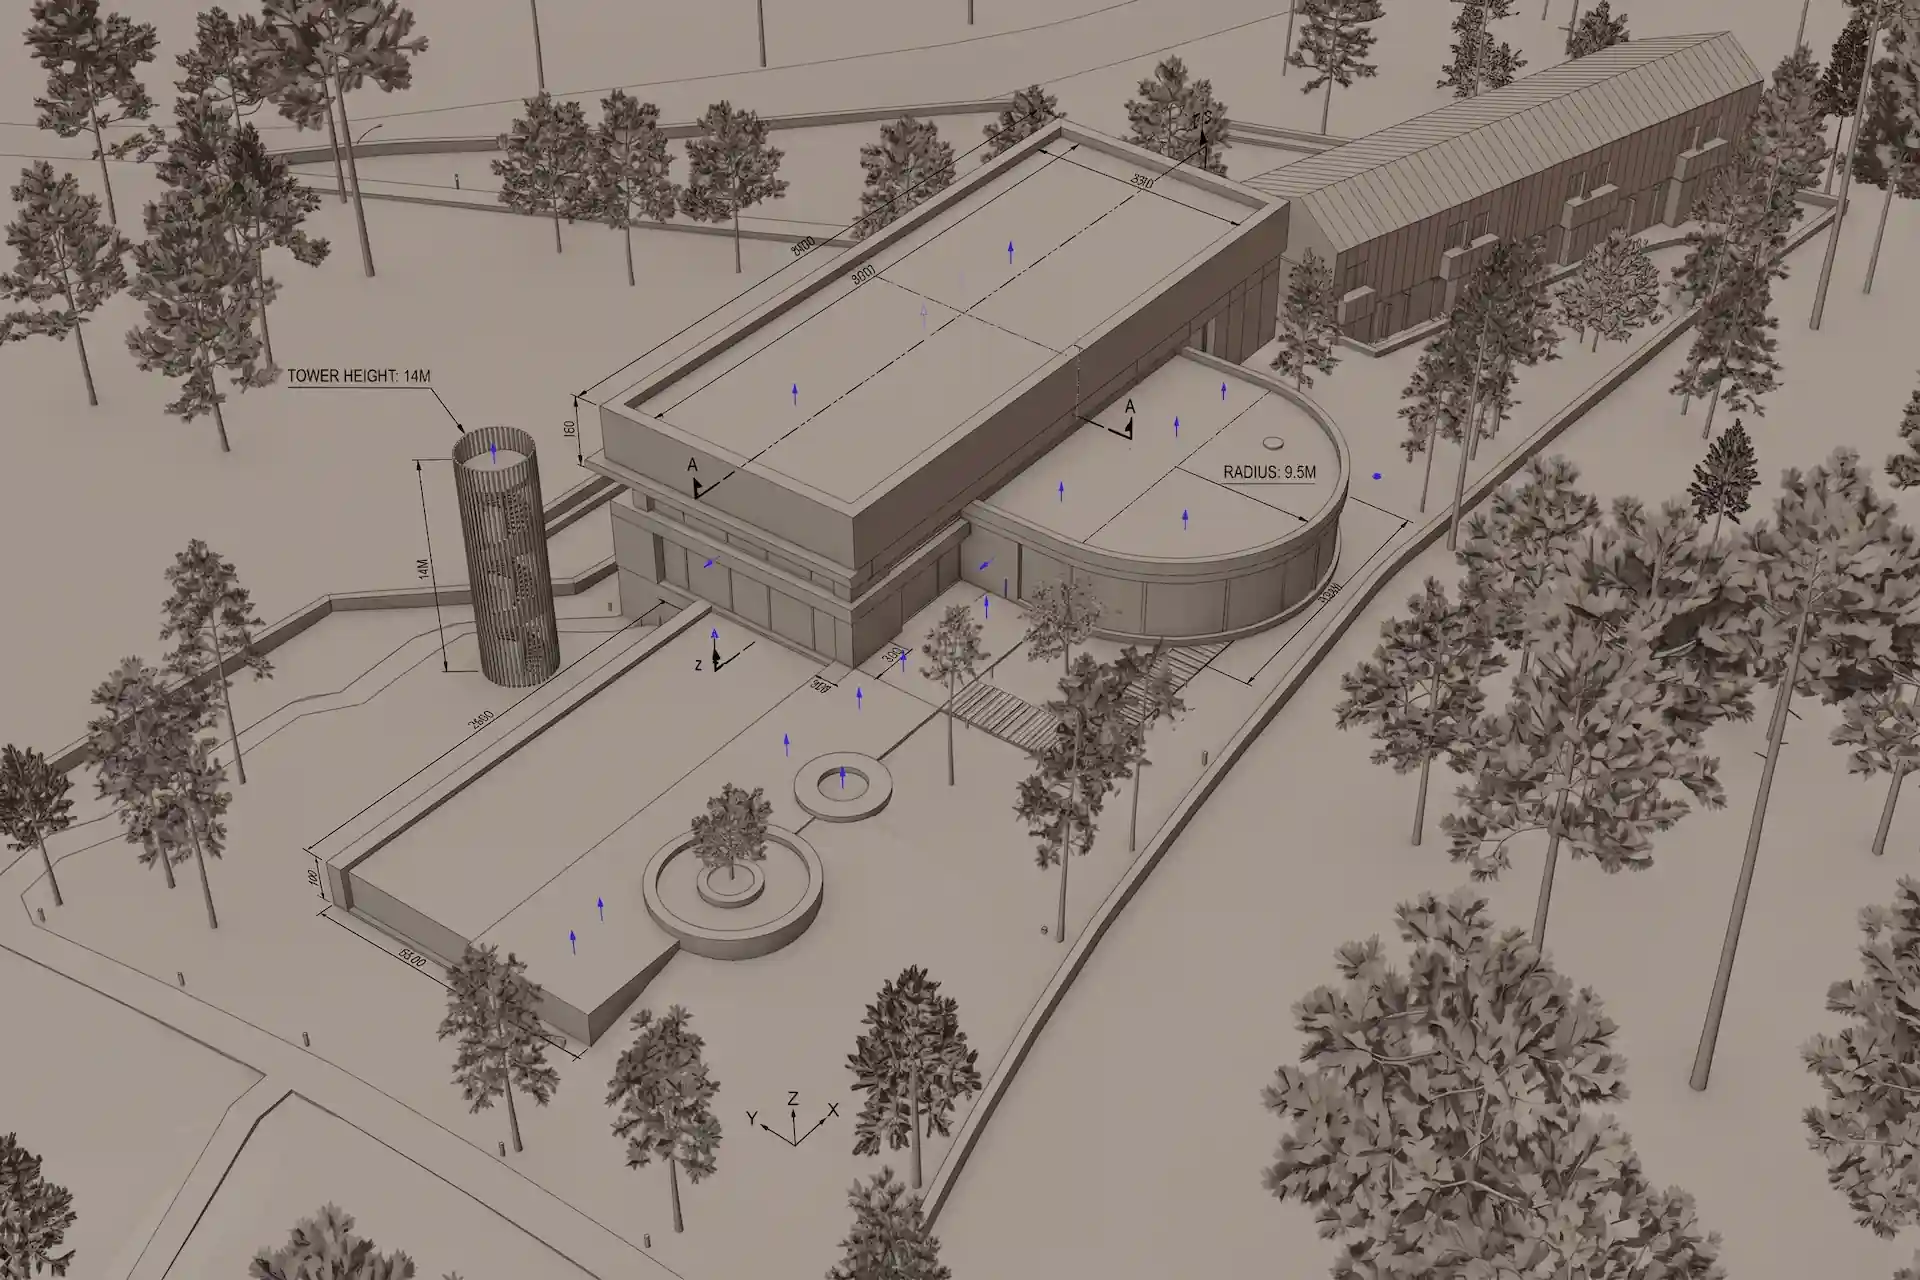
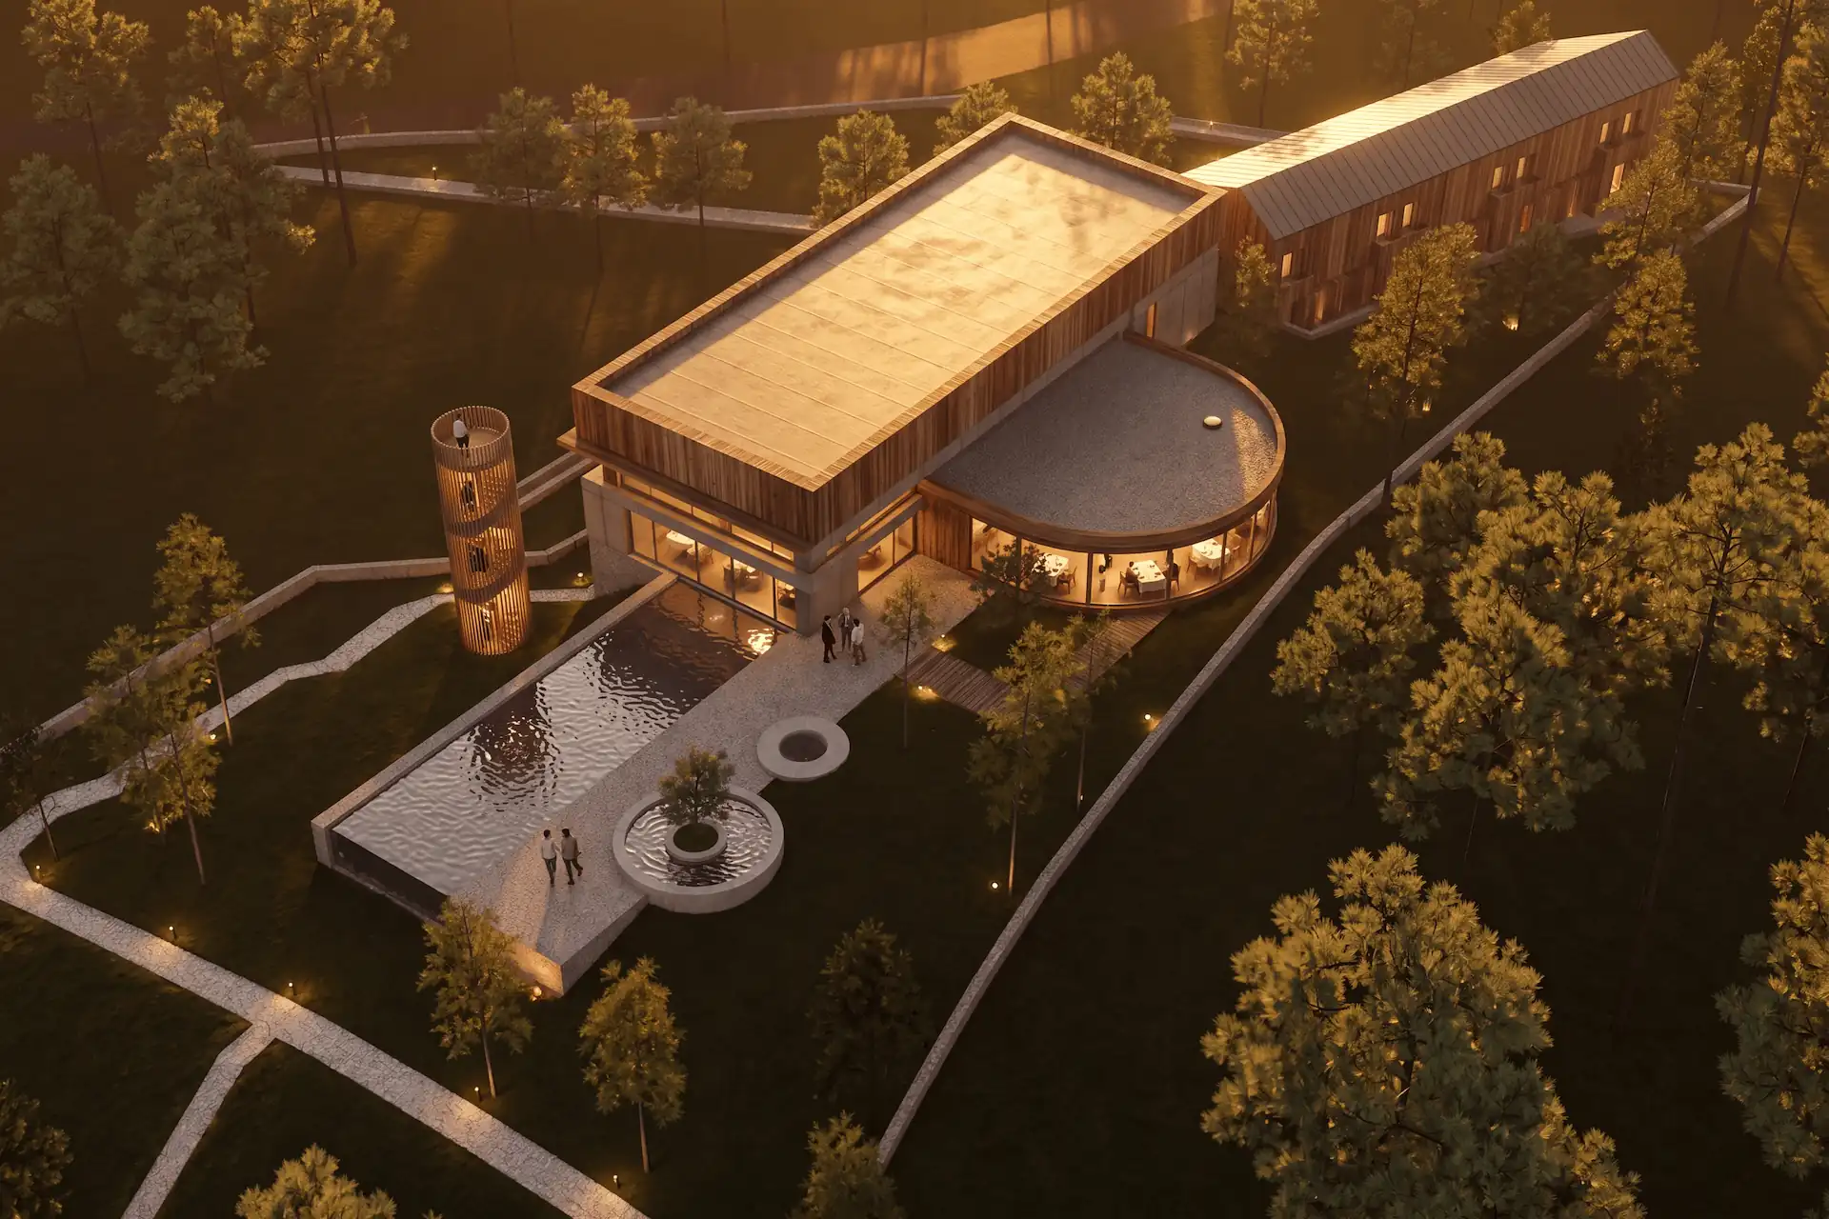
The product brings three workflows into one project chat. Create generates a presentation-ready scene from a prompt. Enhance transforms a bare 3D screenshot while preserving its camera, layout, and dimensions. Edit lets you brush over one area and describe a targeted change while leaving the rest of the image untouched. CAD Scene works with screenshots from tools such as Rhino, SketchUp, Archicad, 3ds Max, Cinema 4D, Vectorworks, AutoCAD, Lumion, Enscape, Twinmotion, Blender, and Revit.
Key Features
- Create from a prompt: Describe a building, room, landscape, lighting setup, or material palette in plain language and generate a finished architectural visualization.
- Enhance 3D screenshots: Upload a bare scene from your modeling software and turn it photorealistic while retaining the original camera, geometry, composition, and dimensions.
- Region-based editing: Brush over a specific object or surface, describe the replacement, and revise that area without regenerating the entire frame.
- Five architectural controls: Steer each render through dedicated fields for style, scene, lighting, materials, and entourage rather than relying on one long prompt.
- Inline slash commands: Update project settings with
/style,/scene,/lighting,/materials, and/entouragedirectly from the chat, with autocomplete and AI-assisted field generation. - Built-in and custom styles: Start with 12 professional presets, including Nordic Calm, Brutalist Concrete, Tropical Modern, Japanese Wabi-Sabi, Desert Adobe, and High-Tech Glass, or create a reusable style from text and reference images.
- Style version history: Branch, refine, save, and roll back custom styles, making a visual direction reusable across multiple projects.
- Multiple image models: Choose between Google's Nano Banana family and OpenAI's GPT Image models per message, with the credit cost shown before rendering.
- Render timeline and variations: Keep every result in a chronological feed, rerun an earlier render with new settings, and branch promising frames into alternatives.
- Parallel and resumable rendering: Queue up to four renders at once, close the tab if needed, and let server-side jobs continue in the background.
- Project gallery: Browse all renders in a project from one grid and set any image as the next base scene.
- Free deterministic 4K export: Download at up to 3840 pixels on the long edge for boards, portfolios, and print. Upscaling uses Lanczos resampling, so it preserves the image rather than regenerating it with AI.
Who Can Benefit from CAD Scene
- Architects: Produce design-review and presentation images without pausing to build a full visualization pipeline.
- Interior designers: Explore materials, furniture, atmosphere, and lighting across several visual directions while keeping the room layout intact.
- Small architecture studios: Generate more client-facing options without dedicating specialist time or hardware to every frame.
- Students and educators: Turn early models into clear presentation images using a browser and free signup credits.
- Freelance visualizers: Create fast concept iterations, test styles, and use targeted edits before moving a selected direction into a more detailed workflow.
- Landscape and spatial designers: Add planting, people, weather, and surrounding context through prompts and the dedicated entourage control.
What Makes CAD Scene Unique
- Architecture-native workflow: CAD Scene is made by the architects at Yellow Office and uses familiar concepts such as scene, material, light, camera, and entourage.
- Three modes in one conversation: Ideation, screenshot enhancement, and localized correction live in the same project instead of being split across separate tools.
- More control than a single prompt: Five persistent project fields, slash commands, reference images, and saved styles make results easier to direct and repeat.
- Model choice without changing apps: Google and OpenAI image models are available from the same composer, so users can select a backend based on the scene and cost.
- Iteration is treated as first-class work: Timelines, variations, style versions, galleries, parallel renders, and resumable jobs are built around the way design options actually develop.
Pricing
- Free — $0: Includes 20 signup credits that do not expire, access to the available image models, all three rendering modes, and free 4K upscale. No credit card is required.
- Hobby — $12/month: Includes 250 credits per month, rollover while subscribed, optional top-up packs, all three modes, and free 4K upscale.
- Studio — $35/month: Includes 1,000 credits per month, rollover while subscribed, top-up packs, free 4K upscale, and priority support.
- Top-ups: One-time packs cost 15 for 150 credits, or $40 for 450 credits. CAD Scene estimates that those packs cover roughly 10, 30, or 90 medium images respectively.
Monthly and purchased top-up credits remain available while the subscription is active. If you cancel, the remaining balance—including top-ups—is reset to zero at the end of the current billing period.
Pros
- Fast path from model to image: Enhance keeps the modeled view in place while removing most of the manual setup associated with a conventional renderer.
- Useful control over iteration: Region edits, persistent fields, reusable styles, and render branching make focused revisions possible without starting over.
- No installation or specialist hardware: The entire workflow runs in a browser and rendering continues server-side if the tab is closed.
- Broad input compatibility: Because CAD Scene works from images, it fits alongside most CAD and 3D tools rather than requiring a specific plugin or file format.
- Choice of leading image models: Users can switch between Google and OpenAI backends and see the credit cost before sending a render.
- Low-friction trial: The free plan includes 20 non-expiring signup credits, all three modes, and no credit-card requirement.
- Private project history: Uploads and renders are stored in the user's account and are visible only to that user unless they choose to share them.
Cons
- Raster output, not an editable 3D scene: CAD Scene produces images; it does not replace the underlying CAD model, BIM data, or a renderer when physically exact output is required.
- AI results still need review: Generated materials, details, and spatial cues should be checked before client or construction use, especially where technical accuracy matters.
- Screenshot-based handoff: There is no installation or native modeling-app plugin, so the workflow requires exporting or capturing a view and uploading it to the browser.
- Cancellation removes unused credits: Ending a subscription clears both monthly and purchased top-up credits when the paid period finishes.
- 4K export does not invent new detail: The upscale is a deterministic resize rather than an AI enhancement, which preserves the source but cannot recover detail that was not present in the original render.
- External AI processing: Prompts and attached images are sent to Google or OpenAI to generate results, which teams handling confidential client material should evaluate against their own data policies.
Privacy and Data Handling
Projects, uploads, prompts, brush selections, styles, and generated renders are stored privately in the user's account so they can be revisited and downloaded. CAD Scene states that it does not use this content to train its own AI models and does not sell it. Render requests are processed by Google and OpenAI image services, while Supabase provides authentication and storage, Vercel hosts the service, and Stripe handles payments.
Links
Summary
CAD Scene compresses the slowest part of architectural visualization into a focused browser workflow. Start with words for early ideation, bring in a bare 3D screenshot when the camera and geometry matter, then brush over individual details for final corrections. Its architecture-specific controls, reusable styles, model choice, render history, and parallel jobs make it especially useful for rapid design reviews and presentation options. It will not replace an editable 3D model or the precision of a fully controlled production renderer, but for moving from scene to convincing image quickly, the free starting credits make it easy to test on a real project.